





-
Product Description
Shipping is not included with this purchase. Please email us at info@rehabvintage.net or call us at 626-872-0771 for a quote.


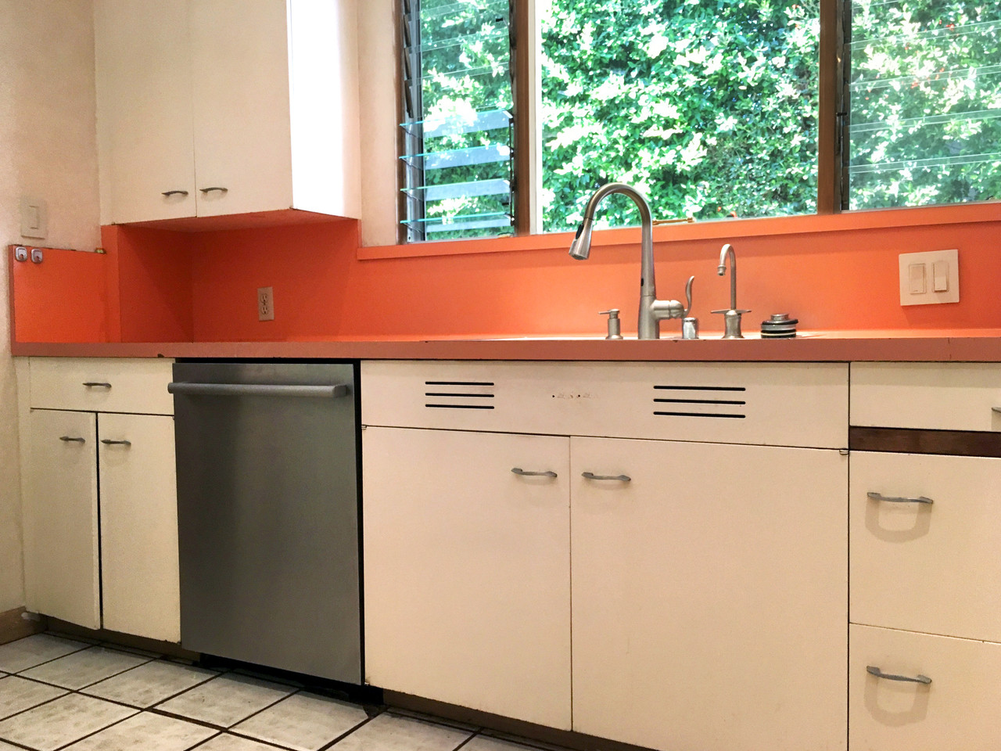
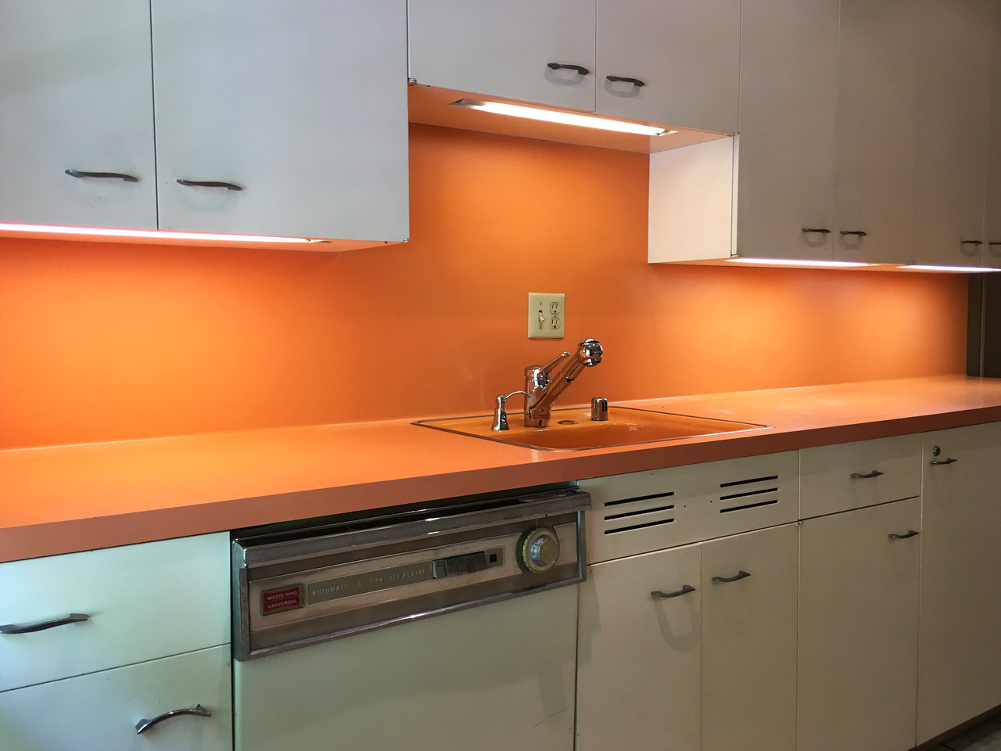
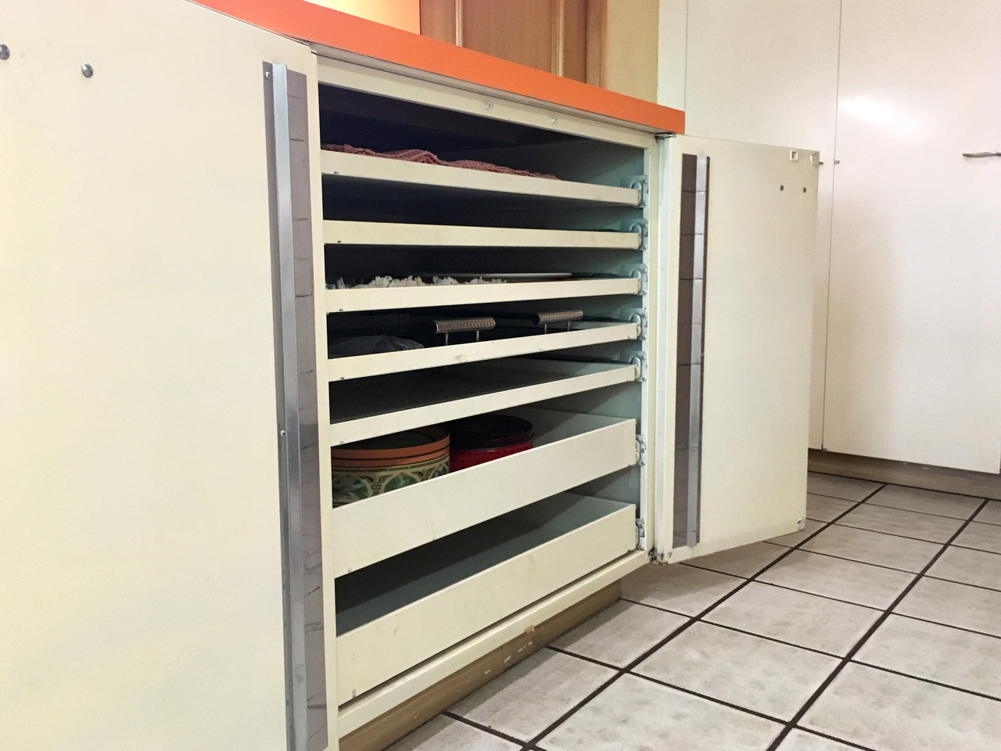
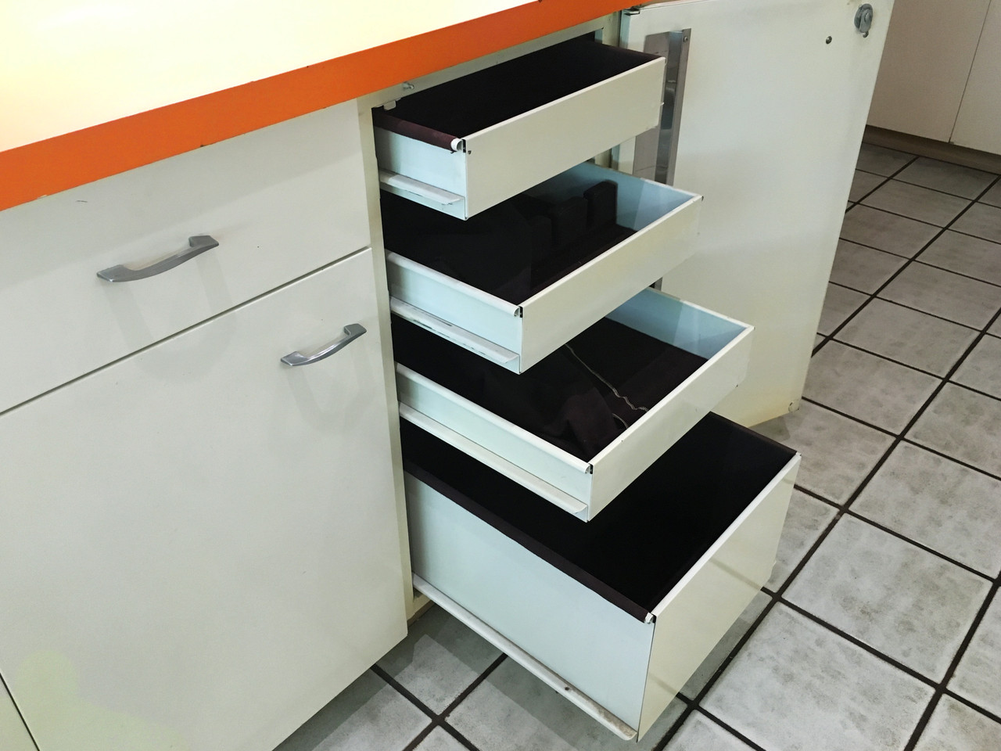
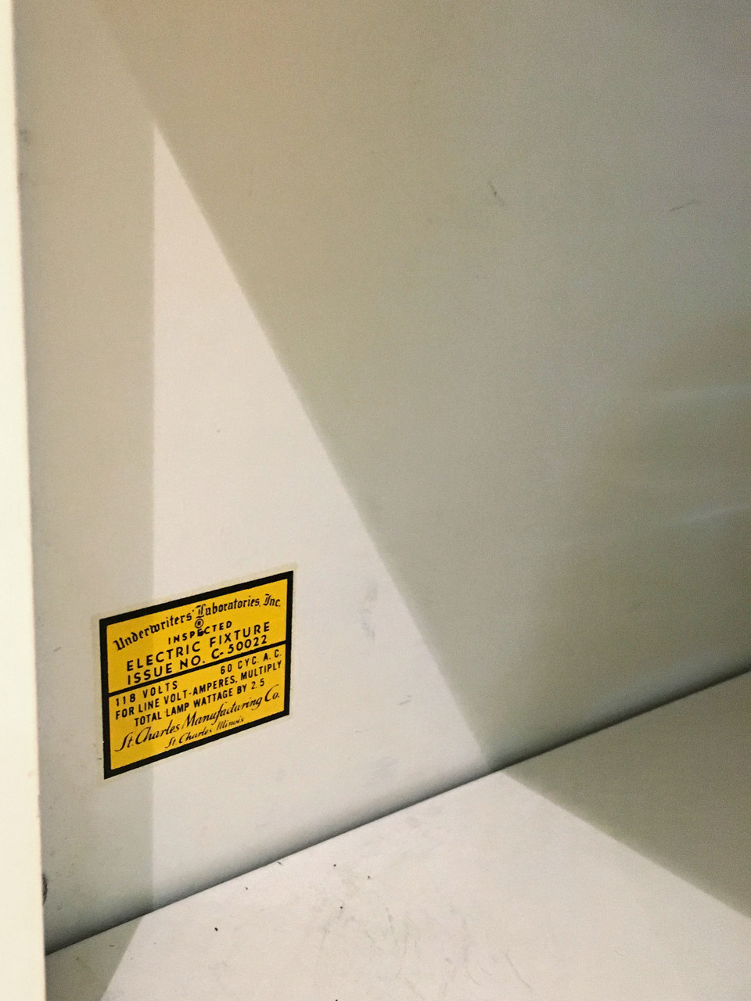
For sale is a coveted St. Charles mid century modern kitchen and pantry, custom built in the early 1960s for a historic Beverly Hills estate. Includes 6 ceiling to floor walls of cabinets, glass displays, drawers, appliances and/ or lockers sold as a collection of units for mixing and matching. Ahead of its time, this collection includes built in lighting, displays with sliding glass doors, specialty storage for silverware, bread, serving-ware and more. A collection of this quantity and quality does not come around often. Not to be missed!
Sold as is; refinishing available upon request.
Sold as a collection. Please contact for purchase of individual units.This massive collection includes:
- 3 sliding glass display cabinets
- 4 ovens (functional) - 2 sinks (functional)
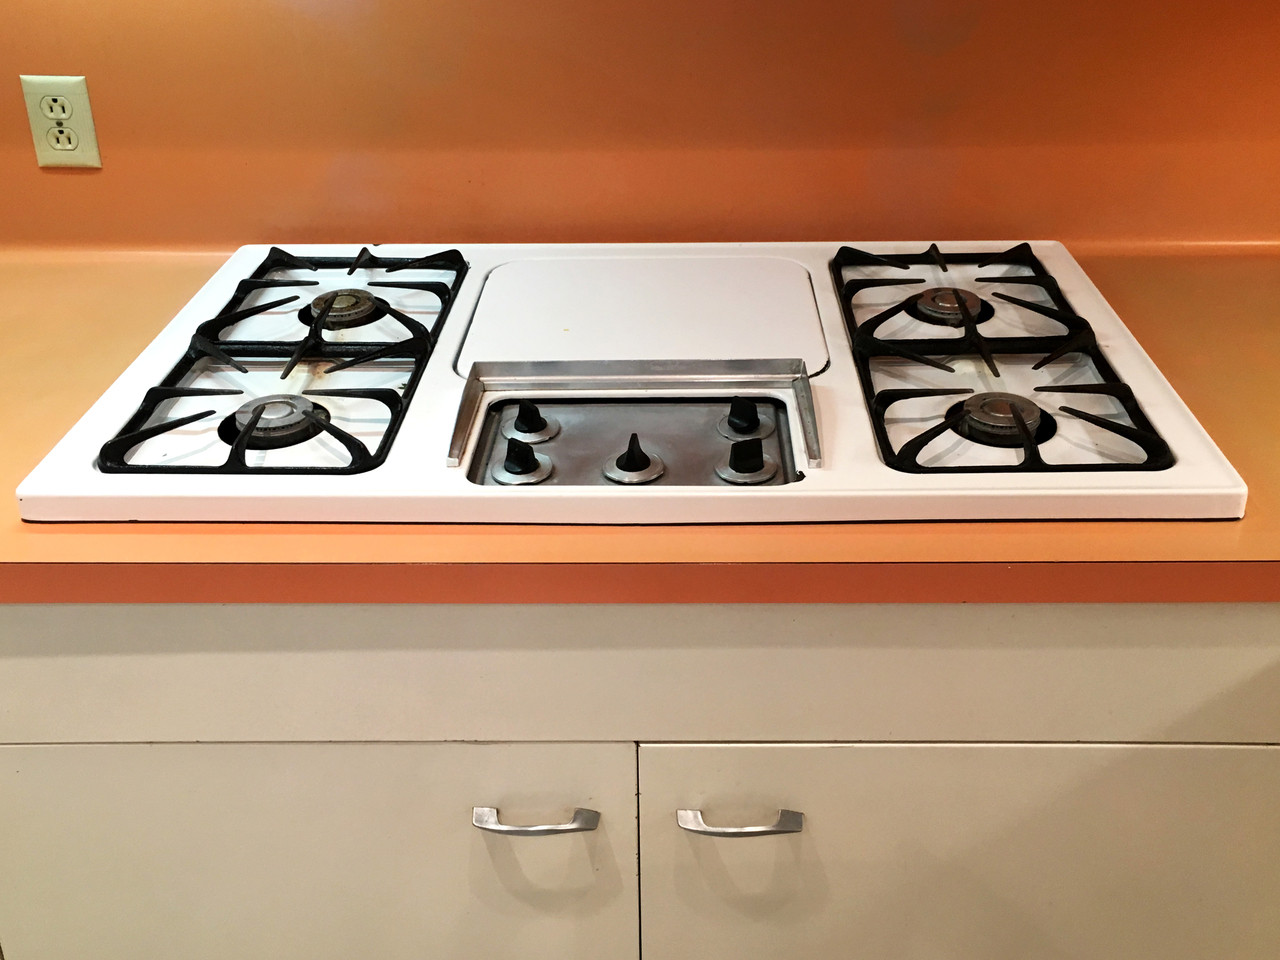
- stove top with 4 burners (functional)
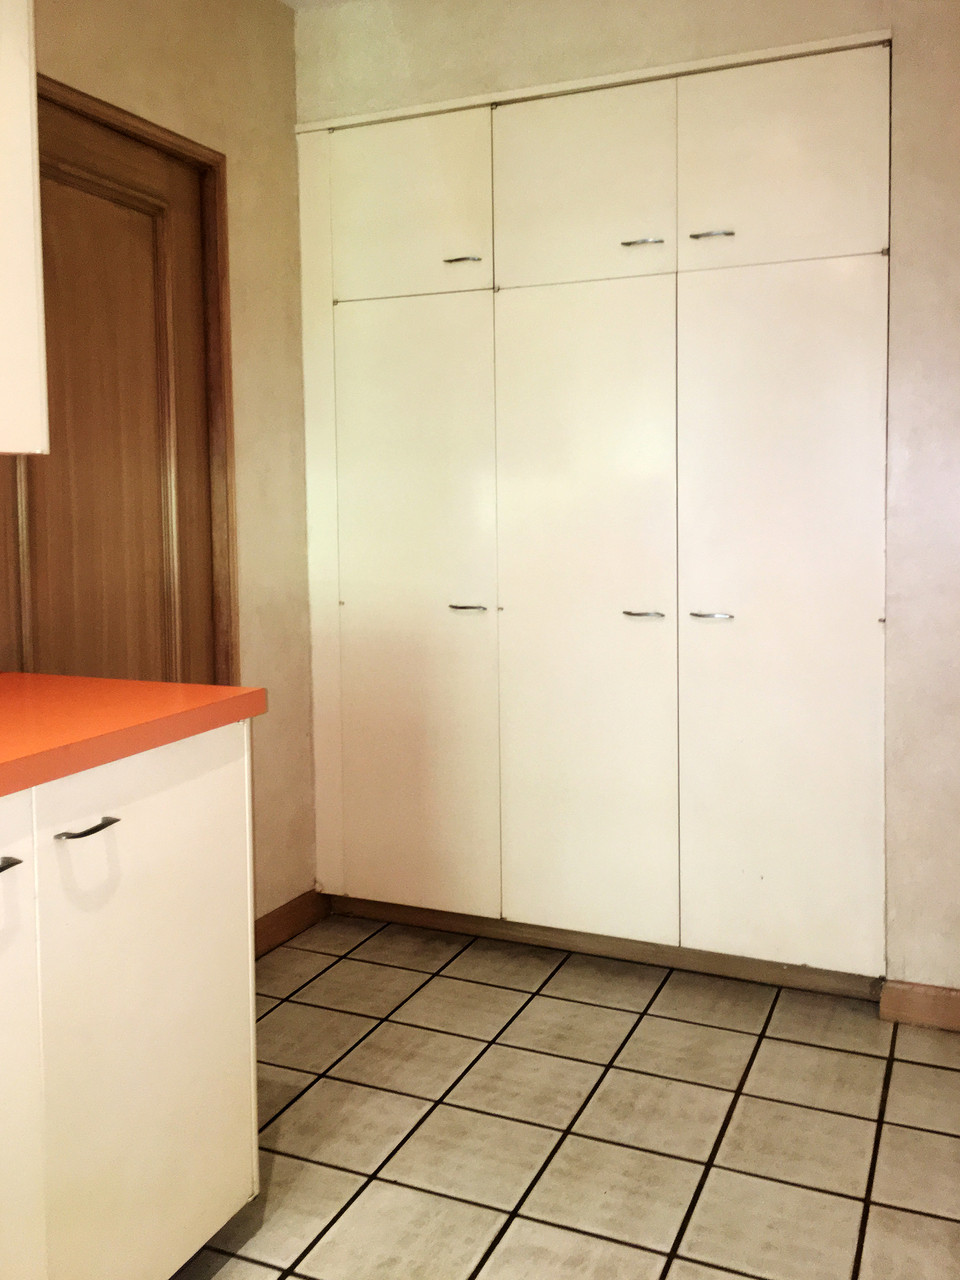
- 3 tall pantry closets
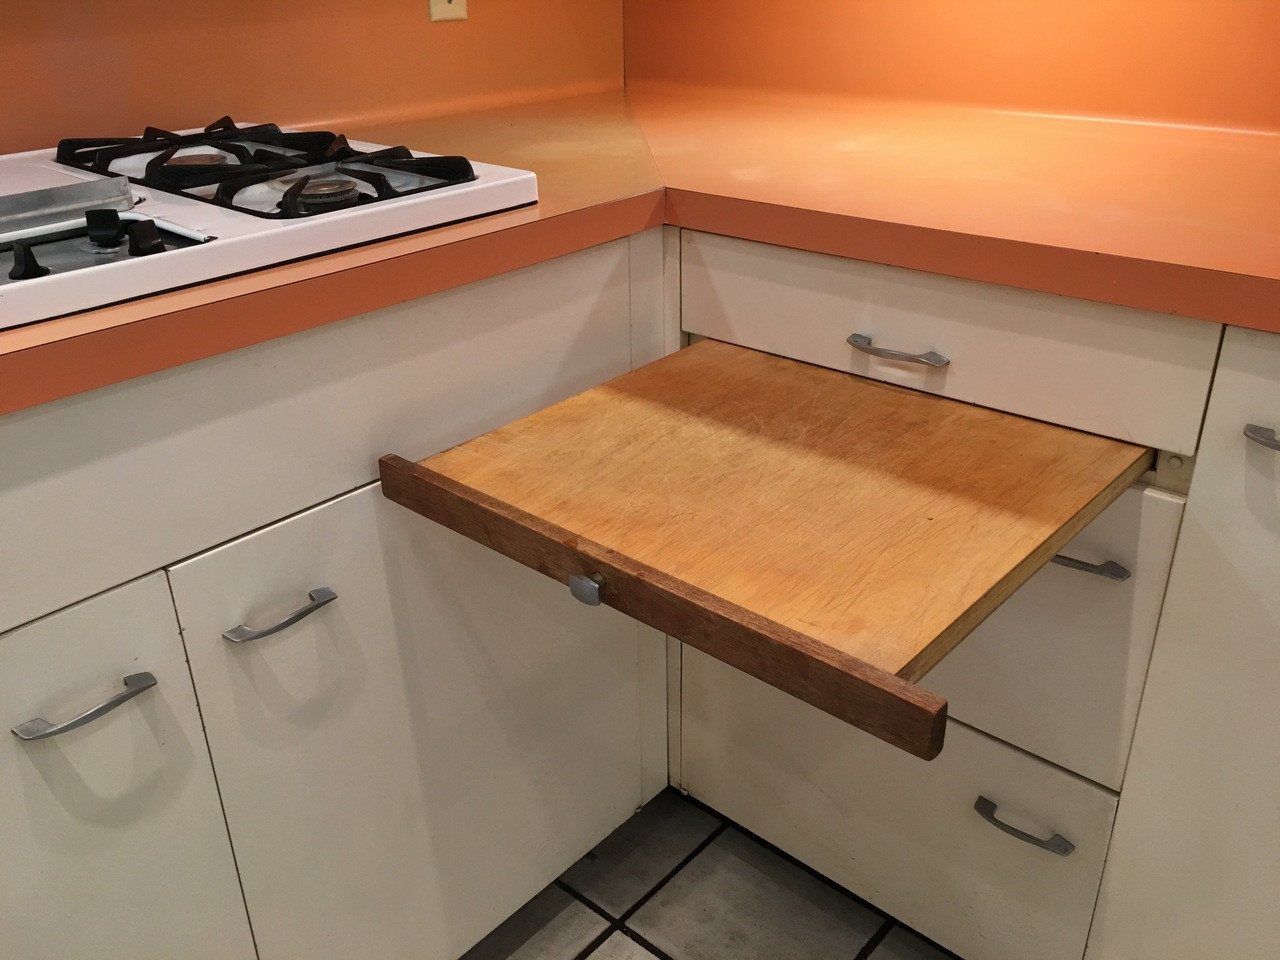
- 2 built in cutting boards
- specialty cabinets for silver and platter storage
- 1 dishwasher (non functioning)
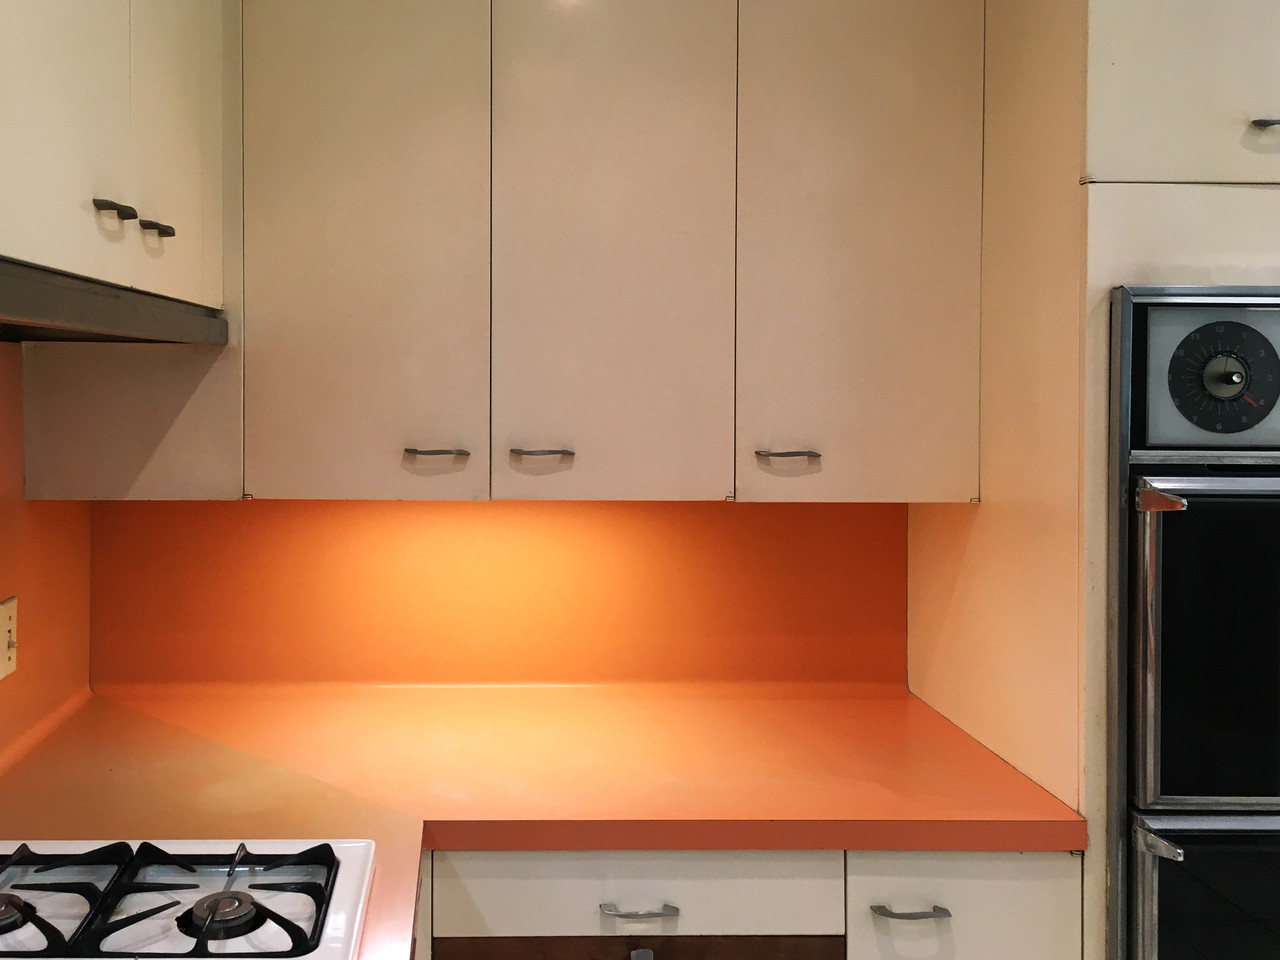
- 2 lazy susan cabinets - orange formica counter tops
- and MANY built-in cabinets and drawers for kitchen storageSteel is in excellent condition; formica is in gently worn condition.
Entire lot for sale (excluding new fridge, toaster, microwave and items in display cabinets).
DIMENSIONS:Butlers pantry
West wall
Floor cabs: 86" width x 32" h x 16"d
Glass display cabs: 86"w x 36"h x 12" d
South wall
Tall pantry cabinets: 54" w x 87" h x 12"d
East wall (sink etc)
Floor cabs: 138" w x 35 h x 24"d
Ceiling cabs: 134"w x 36"h x 13"d
Kitchen
South wall (stove etc)
Floor cabs: 65"w x 36"h x 24"d
Ceiling cabs: 78"w x 24"h x 13 d
Glass cab: 48"w x 36"h x 13"d
West wall (ovens etc)
Cabinets left of oven (floor): 34"w x 35"h x 25"d
Cabinets left of oven (ceiling): 45"w x 35"h x 12"d
Oven (plus cabinets above and below): 54"w x 86"h x 26"d
North wall (sink etc)
Floor cabinets (dimension include new dishwasher not for sale) 114"w x 34"h x 24"d
Ceiling cab (left of sink): 30"w x 36" h c 13"d
Ceiling cab (right of sink): 15"w x 36"t x 13"d
East wall (Floor cabs)
35"w x 35"h x 24"d Ceiling cabs: 45"w x 36"h x 12"d -
Product Reviews
-
Find Similar Products by Category